

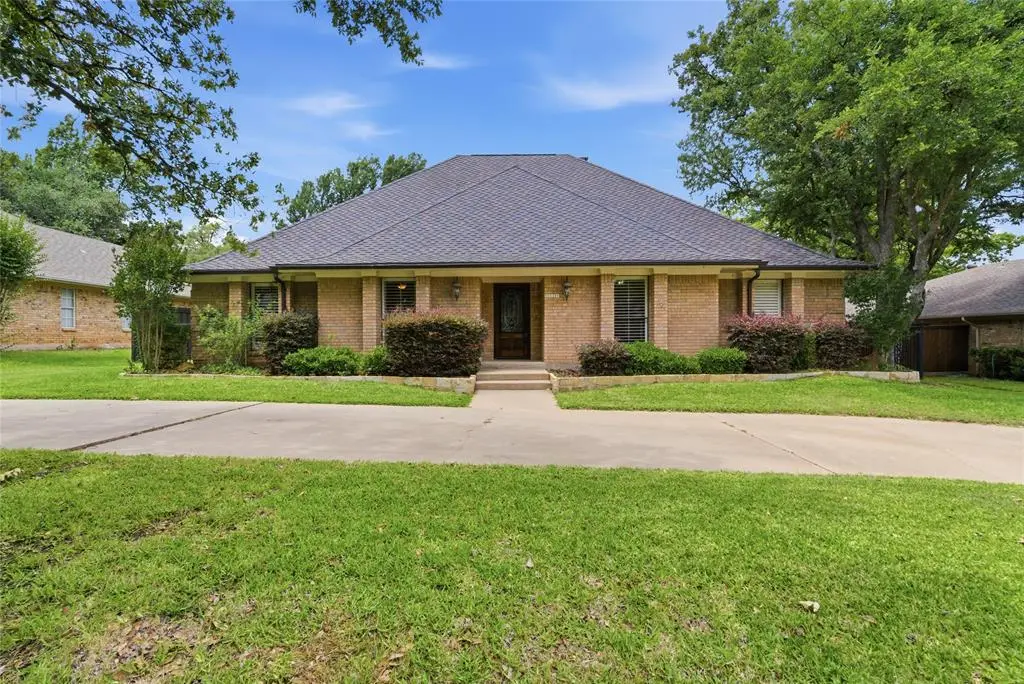
$469,000
For more information regarding the value of a property, please contact us for a free consultation.
3 Beds
3 Baths
2,391 SqFt
SOLD DATE : 06/22/2026
Key Details
Property Type Single Family Home
Sub Type Single Family Residence
Listing Status Sold
Purchase Type For Sale
Square Footage 2,391 sqft
Subdivision Oak Hills Acres
MLS Listing ID 21276006
Sold Date 06/22/26
Style Traditional
Bedrooms 3
Full Baths 3
HOA Y/N None
Year Built 1983
Annual Tax Amount $9,317
Lot Size 10,890 Sqft
Acres 0.25
Property Sub-Type Single Family Residence
Property Description
Tucked inside a private neighborhood shaded by mature trees, this inviting 3-bedroom, 3-bath home blends comfort, charm, and everyday functionality. With two spacious living areas and two dining spaces, the flexible floorplan easily accommodates entertaining, working from home, or hosting family and friends. The second living area makes an ideal office, media room, or cozy den. The living room features soaring 12-foot ceilings, while architectural ceiling details throughout the home add warmth and character. The generous primary suite offers a relaxing retreat with plenty of space to unwind. Plantation shutters, KitchenAid appliances, and thoughtful updates add style and convenience throughout. Just off the kitchen, the screened-in patio creates the perfect extension of the living space — ideal for grilling, watching the game on an outdoor TV, or enjoying evenings outdoors without the bugs. The beautifully landscaped backyard is fenced and ready for pets, kids, grandkids, gatherings, or weekend barbecues, and a pet door is already installed. Additional highlights include a circle driveway, roof replaced in 2019, screened room added in 2019, and a Carrier HVAC system replaced in June 2025. This home offers comfort, privacy, and easy living in a peaceful setting.
Location
State TX
County Young
Direction From Hwy 16 S, take Pine street to Carolina, go right on Carolina, then take the next left on Randy, go down Randy to Rogers, then take the left on Rogers, then right on to Sherwood, then left on to Oak Forest—the house is in the middle of the block on the left
Rooms
Dining Room 2
Interior
Interior Features Built-in Features, Cable TV Available, Chandelier, Decorative Lighting, Double Vanity, Eat-in Kitchen, Granite Counters, High Speed Internet Available, Kitchen Island, Open Floorplan, Pantry, Vaulted Ceiling(s), Walk-In Closet(s)
Heating Central
Cooling Central Air
Flooring Carpet, Tile, Wood
Fireplaces Number 1
Fireplaces Type Wood Burning
Appliance Dishwasher, Disposal, Electric Cooktop, Microwave, Double Oven, Vented Exhaust Fan
Heat Source Central
Laundry Utility Room, Full Size W/D Area
Exterior
Exterior Feature Covered Patio/Porch, Rain Gutters, Private Yard
Garage Spaces 2.0
Fence Metal, Wood
Utilities Available City Sewer, City Water, Electricity Connected, Individual Water Meter
Roof Type Asphalt,Shingle
Total Parking Spaces 2
Garage Yes
Building
Lot Description Cul-De-Sac, Few Trees, Interior Lot, Landscaped, Lrg. Backyard Grass
Story One
Level or Stories One
Structure Type Brick
Schools
Elementary Schools Graham
High Schools Graham
School District Graham Isd
Others
Acceptable Financing Cash, Conventional, FHA
Listing Terms Cash, Conventional, FHA
Financing Conventional
Read Less Info
Want to know what your home might be worth? Contact us for a FREE valuation!

Our team is ready to help you sell your home for the highest possible price ASAP

©2026 North Texas Real Estate Information Systems.
Bought with Shana Wolfe • Weatherbee Real Estate
NEARBY SCHOOLS & BUSINESSES
GET MORE INFORMATION
Agent License ID: 0606021