

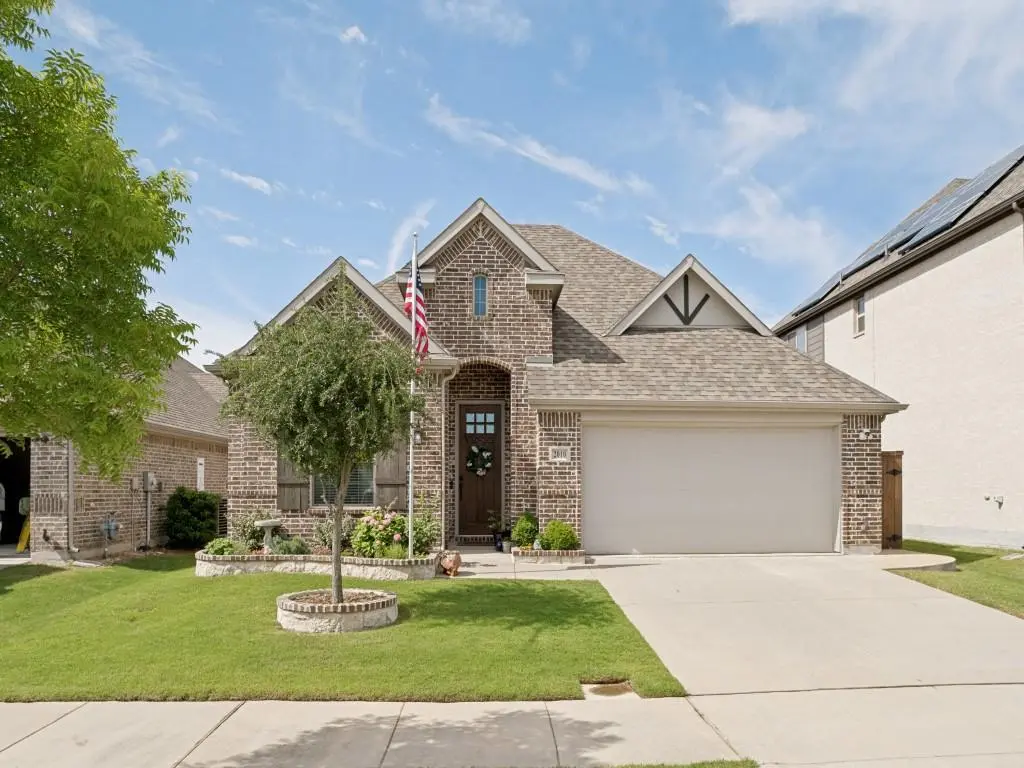
$449,900
For more information regarding the value of a property, please contact us for a free consultation.
3 Beds
2 Baths
2,329 SqFt
SOLD DATE : 07/17/2026
Key Details
Property Type Single Family Home
Sub Type Single Family Residence
Listing Status Sold
Purchase Type For Sale
Square Footage 2,329 sqft
Subdivision Liberty Ph 6
MLS Listing ID 21263009
Sold Date 07/17/26
Style Traditional
Bedrooms 3
Full Baths 2
HOA Fees $35
HOA Y/N Mandatory
Year Built 2020
Annual Tax Amount $8,860
Lot Size 6,534 Sqft
Acres 0.15
Property Sub-Type Single Family Residence
Property Description
Exquisite home in highly desired Liberty, kept to perfection and updated to meet the most discerning buyer's expectations. Your arrival is greeted by the beautifully landscaped front lawn and lovely elevation featuring a pitched roof line and a Shaker Craftsmen style front door. Front foyer leads past the French Door'd study-home office, perfect for the work from home professional and formal dining area to the gourmet kitchen at the heart of the home, featuring granite countertops, stainless steel appliances including a gas cooktop, an abundance of cabinet space and a pantry with a sliding barn door to delight the family chef! Kitchen opens across a spacious breakfast bar to the breakfast nook and inviting family room with a corner fireplace and plenty of room for family gatherings. The split primary suite features a bay window'd seating area overlooking the backyard retreat, perfect for enjoying your favorite novel or morning coffee, and a spa-like bath with a huge walk in closet, a glass enclosed stand up shower, his-n-hers vanities and a soaking tub for those precious few moments of peaceful solitude. Oversized split secondary bedrooms are separated by a third living area perfect for the kid's oversized toys or for the home schooling family. Covered back porch features a wall mounted TV and overlooks a spacious backyard, perfect for the kids to run and play or for those Sunday afternoon BBQs for friends and family at your house! Don't miss the whole house water filtration system and the reverse osmosis filter for the cleanest, best tasting water in Melissa!!
Location
State TX
County Collin
Community Club House, Community Pool, Greenbelt, Jogging Path/Bike Path, Playground, Pool, Sidewalks, Tennis Court(S)
Direction Northwest on 121 from 75 to Liberty Way, left past Liberty Park and the Community Center to Pennsylvania, left to Montgomery Ave, then left to Morgan Ct, then right to the home on the left.
Rooms
Dining Room 2
Interior
Interior Features Cable TV Available, Flat Screen Wiring, Granite Counters, High Speed Internet Available, Vaulted Ceiling(s)
Heating Central, Natural Gas
Cooling Ceiling Fan(s), Central Air, Electric
Flooring Ceramic Tile, Laminate
Fireplaces Number 1
Fireplaces Type Gas Logs
Appliance Dishwasher, Disposal, Electric Oven, Microwave
Heat Source Central, Natural Gas
Laundry Electric Dryer Hookup, Washer Hookup
Exterior
Exterior Feature Rain Gutters
Garage Spaces 2.0
Fence Wood
Community Features Club House, Community Pool, Greenbelt, Jogging Path/Bike Path, Playground, Pool, Sidewalks, Tennis Court(s)
Utilities Available City Sewer, City Water, Underground Utilities
Roof Type Composition
Total Parking Spaces 2
Garage Yes
Building
Lot Description Sprinkler System
Story One
Foundation Slab
Level or Stories One
Structure Type Brick,Siding
Schools
Elementary Schools Harry Mckillop
Middle Schools East Cardinal
High Schools Melissa
School District Melissa Isd
Others
Acceptable Financing Cash, Conventional, FHA, FMHA, Texas Vet, VA Loan
Listing Terms Cash, Conventional, FHA, FMHA, Texas Vet, VA Loan
Financing Conventional
Read Less Info
Want to know what your home might be worth? Contact us for a FREE valuation!

Our team is ready to help you sell your home for the highest possible price ASAP

©2026 North Texas Real Estate Information Systems.
Bought with Eluyn Gines • Keller Williams Frisco Stars
NEARBY SCHOOLS & BUSINESSES
GET MORE INFORMATION
Agent License ID: 0606021